





















|
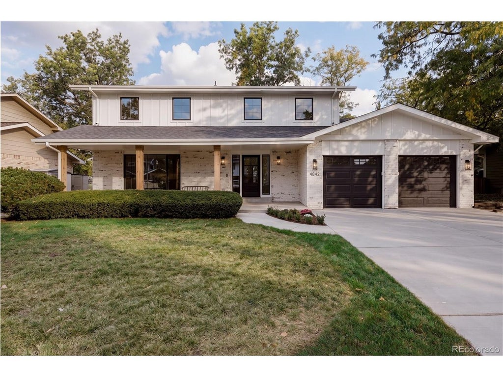
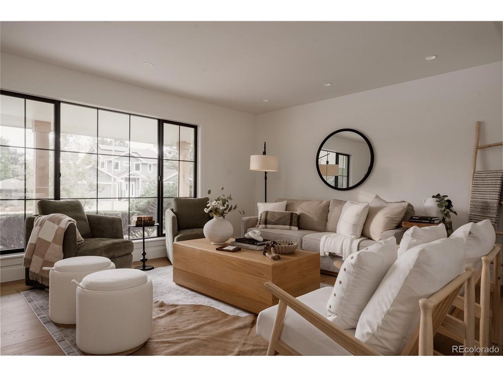
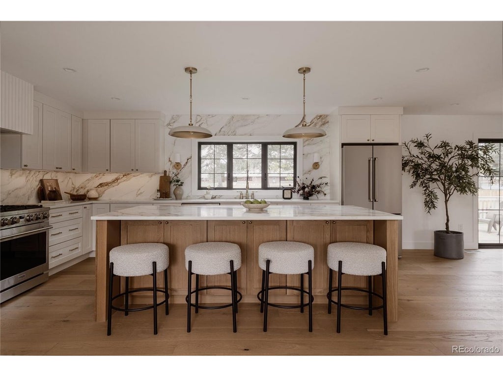
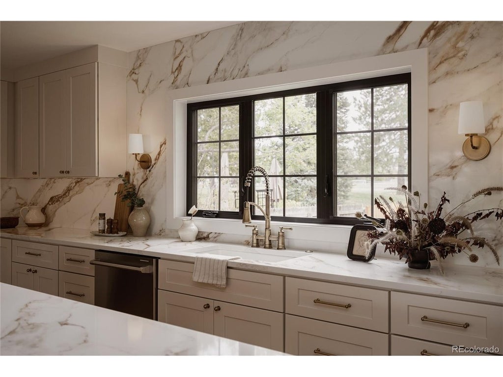
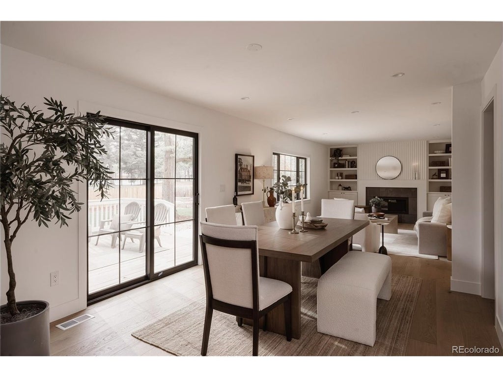
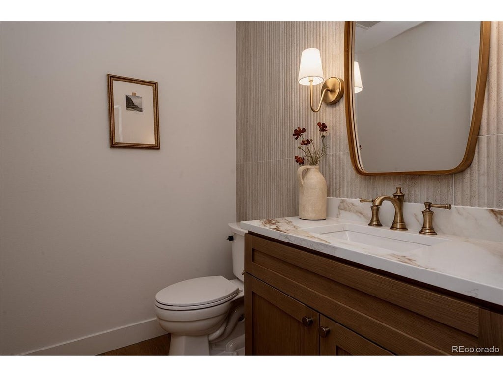
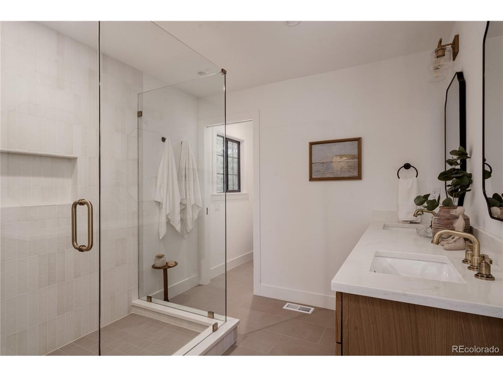
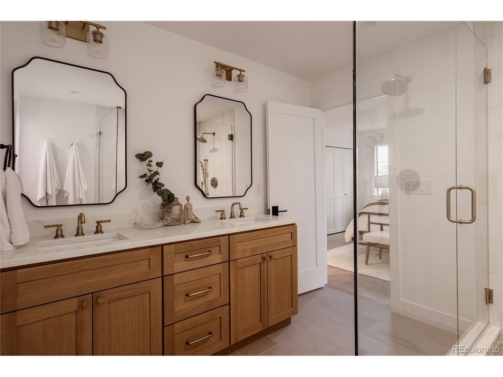
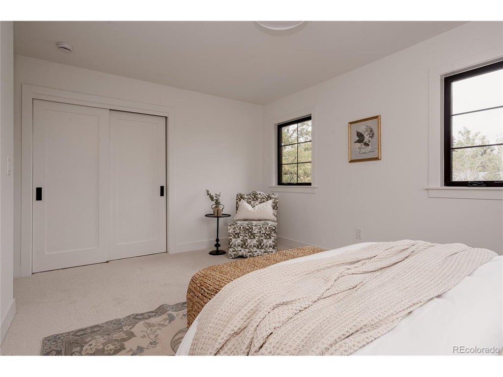
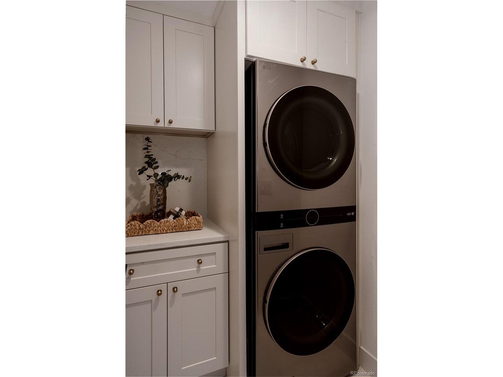
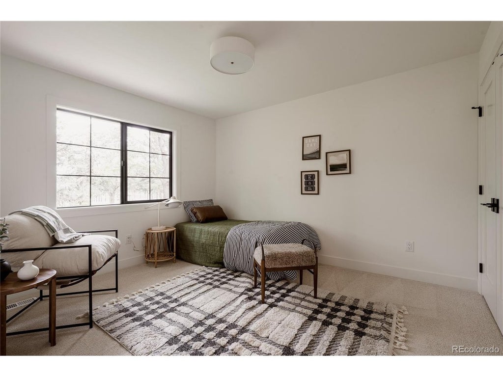
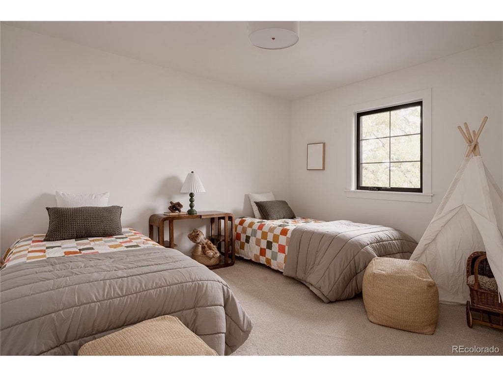
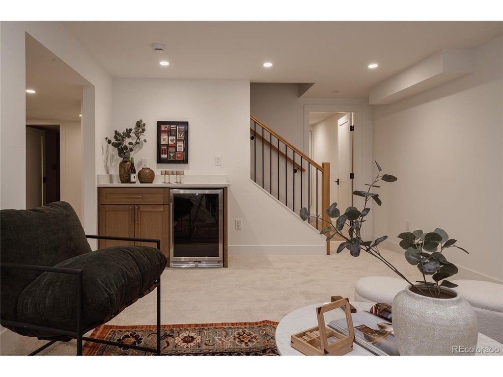
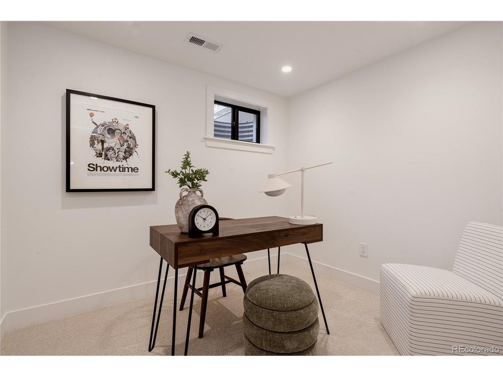
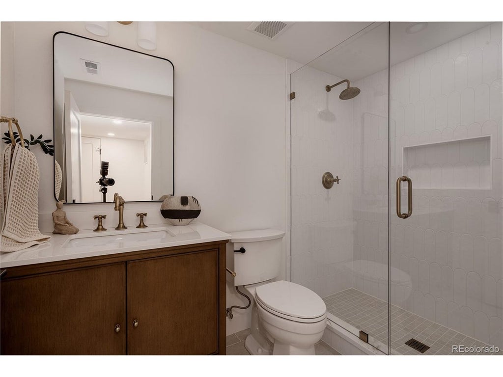
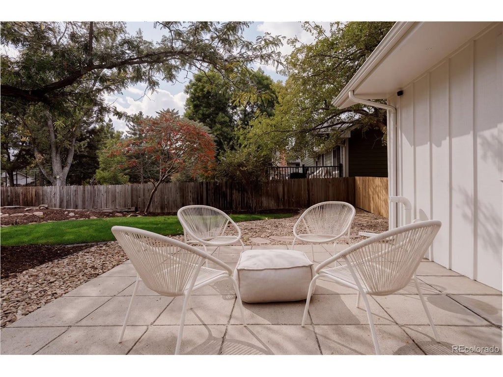
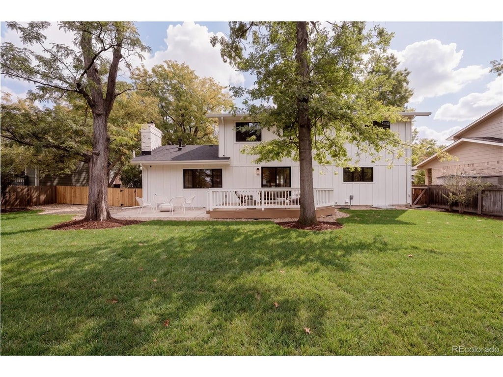
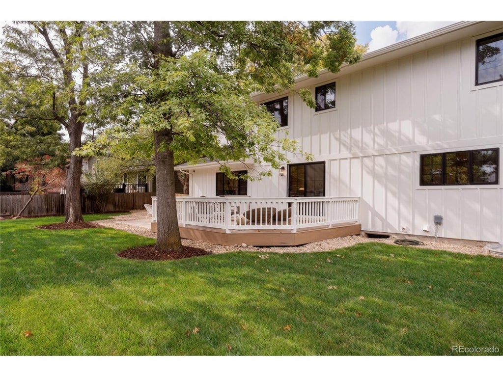
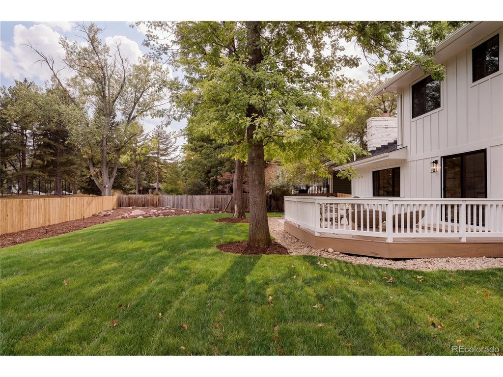
Completely reimagined from top to bottom, this stunning Boulder home pairs thoughtful modern design with an unbeatable setting on a quiet cul-de-sac backing directly to a park and walking path. Framed by sweeping Flatiron views, the home offers an effortless indoor-outdoor lifestyle with the mountains visible from the kitchen, dining and living spaces, primary suite, deck and backyard. Open-concept main level is designed for everyday living and entertaining, featuring a spacious kitchen with custom cabinetry, oversized island, premium THOR appliances and beautiful new finishes. Two distinct living spaces provide flexibility, including a south-facing living room filled with natural light and a striking new Heat N Glo fireplace. Four bedrooms are thoughtfully located upstairs, including a private primary suite with Flatiron views and a beautifully renovated bath with dual vanity and oversized shower. The fully finished basement adds exceptional versatility with a fifth bedroom, dedicated office, gym and additional living space, all complemented by 3.5 beautifully renovated baths throughout the home. Step outside to a brand-new deck and railing, newly landscaped yard and direct access to the adjacent park and walking path- an especially rare amenity for Boulder living. The comprehensive renovation goes beyond the finishes, with a new Class 4 shingle roof, sewer line and underground plumbing, electrical panel and wiring, HVAC system, AC, water heater, insulation, windows and radon system. Additional updates include engineered hardwood flooring, carpet, tile, custom closets, doors and millwork, countertops, lighting and plumbing fixtures, along with interior and exterior paint, back fencing and a new driveway. A two-car attached garage features new doors and openers. Turnkey, beautifully designed and surrounded by nature, this is Boulder living at its best, mountain views, trail access and thoughtful modern living, just minutes from the amenities of Boulder.
| DAYS ON MARKET | 4 | LAST UPDATED | 10/1/2026 |
|---|---|---|---|
| TRACT | Arapahoe Ridge 4 | YEAR BUILT | 1971 |
| COMMUNITY | Boulder | GARAGE SPACES | 2.0 |
| COUNTY | Boulder | STATUS | Active |
| PROPERTY TYPE(S) | Single Family |
| Elementary School | Eisenhower |
|---|---|
| Jr. High School | Manhattan |
| High School | Fairview |
| ADDITIONAL DETAILS | |
| AIR | Central Air |
|---|---|
| AIR CONDITIONING | Yes |
| APPLIANCES | Bar Fridge, Dishwasher, Dryer, Microwave, Refrigerator, Washer |
| AREA | Boulder |
| BASEMENT | Full, Partially Finished, Yes |
| CONSTRUCTION | Brick, Wood Siding |
| GARAGE | Yes |
| HEAT | Forced Air |
| HOA DUES | | |
| LOT | 9148 sq ft |
| LOT DESCRIPTION | Paved |
| LOT DIMENSIONS | 9326 |
| PARKING | Attached |
| SEWER | Public Sewer |
| STORIES | 2 |
| SUBDIVISION | Arapahoe Ridge 4 |
| TAXES | 5864 |
| VIEW | Yes |
| VIEW DESCRIPTION | Mountain(s) |
| WATER | Public |
| SATELLITE VIEW |
| / | |
This IDX solution is (c) Diverse Solutions 2026.
 Twitter
 Facebook
 Email
Email