|
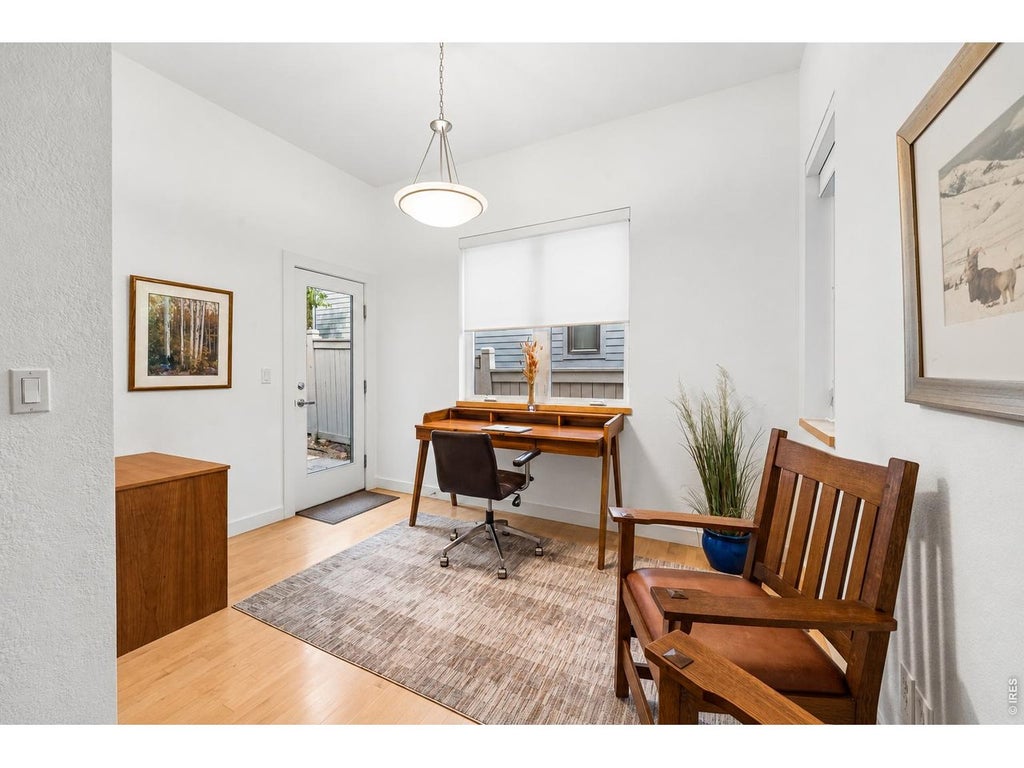
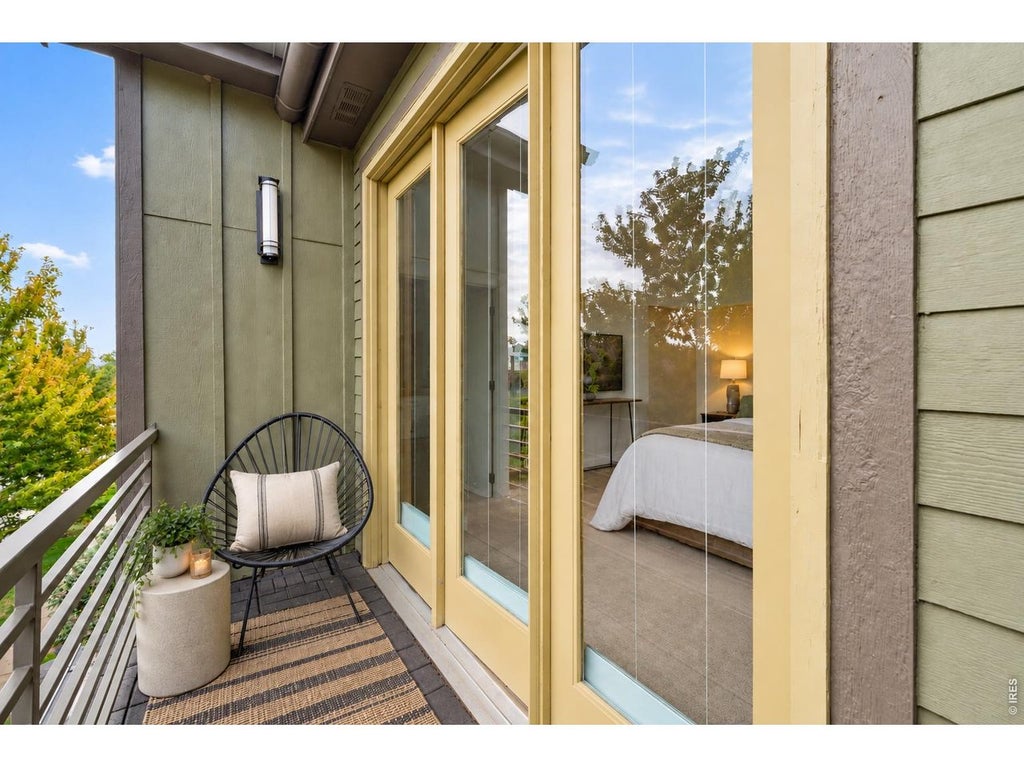
The Hogback Terraces. Set in Dakota Ridge just steps from the new Hogback Ridge trail system, The Hogback Terraces puts Boulder's best outdoor access right outside the door, with connections leading all the way to Wonderland Lake and Pearl Street, and Rocky Mountain National Park just a 45-minute drive away. A welcoming front porch sets the tone for this light-filled twin home, where wood floors span the main level and a striking new gas fireplace anchors the living room. The kitchen is designed for everyday ease with a breakfast bar, new induction range and dedicated office nook, while an adjacent outdoor space creates the perfect spot for the grill. A covered patio extends the living space outdoors. Upstairs, the generous primary suite opens to a private terrace and includes a five-piece bath with soaking tub and walk-in closet. One secondary bedroom pairs a custom closet with its own terrace and mountain views, while another is filled with natural light. The lower level is surprisingly bright, with a spacious rec room and fourth bedroom featuring cork flooring and a walk-in closet. With mountain views, multiple outdoor spaces and exceptional trail access, this home captures the lifestyle that makes Dakota Ridge so special, all with low HOA dues of just $25/month.
| DAYS ON MARKET | 4 | LAST UPDATED | 10/2/2026 |
|---|---|---|---|
| TRACT | Dakota Ridge Village | YEAR BUILT | 2008 |
| COMMUNITY | Boulder | GARAGE SPACES | 2.0 |
| COUNTY | Boulder | STATUS | Active |
| PROPERTY TYPE(S) | Condo/Townhouse/Co-Op |
| Elementary School | Foothill |
|---|---|
| Jr. High School | Centennial |
| High School | Boulder |
| ADDITIONAL DETAILS | |
| AIR | Central Air |
|---|---|
| AIR CONDITIONING | Yes |
| AMENITIES | Snow Removal |
| APPLIANCES | Dishwasher, Dryer, Electric Range, Microwave, Refrigerator, Washer |
| AREA | Boulder |
| BASEMENT | Full, Partially Finished, Yes |
| CONSTRUCTION | Frame |
| EXTERIOR | Balcony |
| GARAGE | Yes |
| HEAT | Forced Air |
| HOA DUES | 25|Monthly |
| INTERIOR | Eat-in Kitchen, Kitchen Island, Open Floorplan, Walk-In Closet(s) |
| LOT | 2614 sq ft |
| LOT DESCRIPTION | Level, Paved |
| LOT DIMENSIONS | 2437 |
| PARKING | Attached |
| SEWER | Public Sewer |
| STORIES | 2 |
| STYLE | Contemporary |
| SUBDIVISION | Dakota Ridge Village |
| TAXES | 6598.8 |
| UTILITIES | Natural Gas Available, Electricity Available |
| VIEW | Yes |
| VIEW DESCRIPTION | Hills |
| WATER | Public |
| SATELLITE VIEW |
| / | |
This IDX solution is (c) Diverse Solutions 2026.
 Twitter
 Facebook
 Email
Email