

|
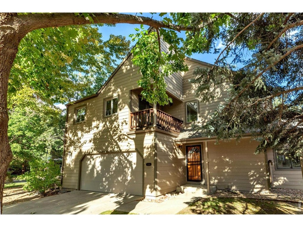
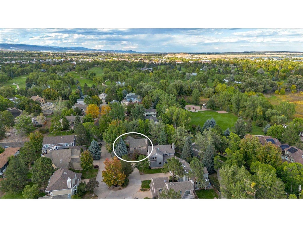
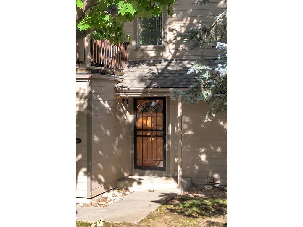
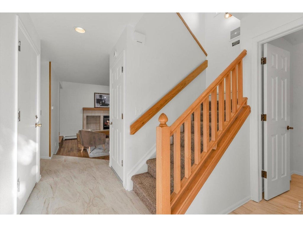
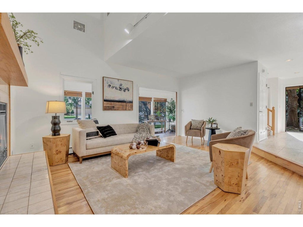
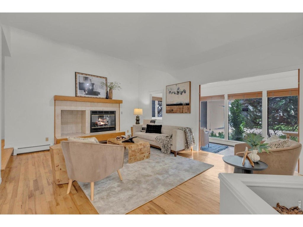
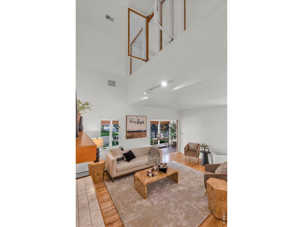
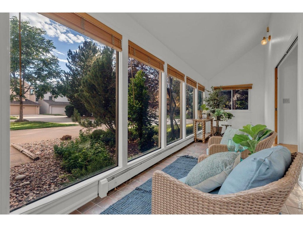
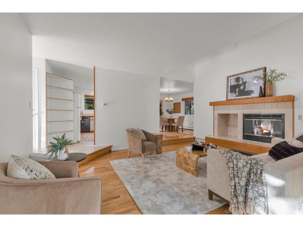
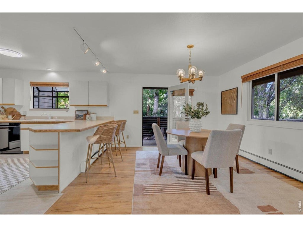
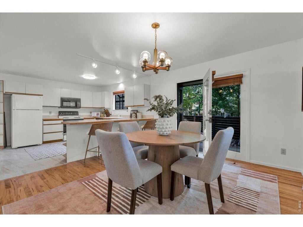
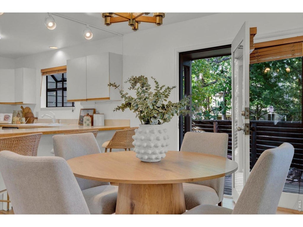
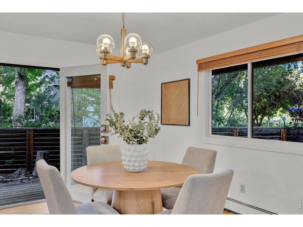
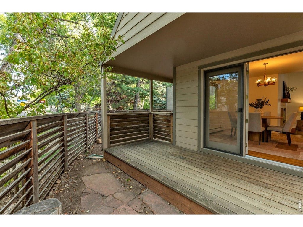
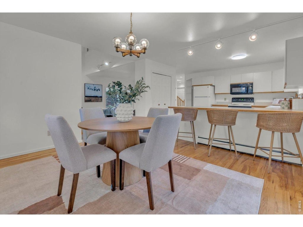
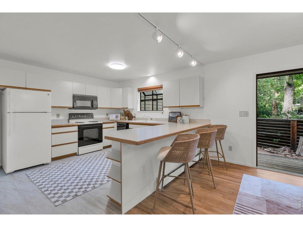
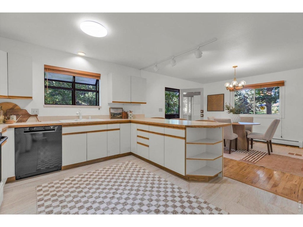
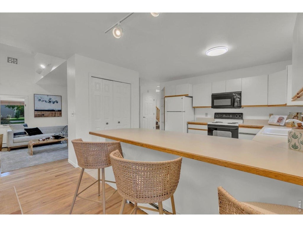
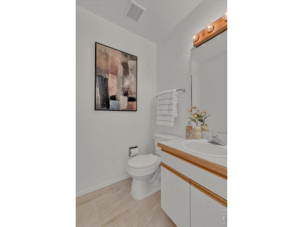
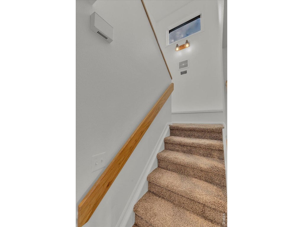
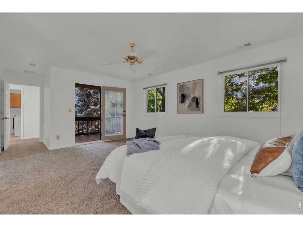
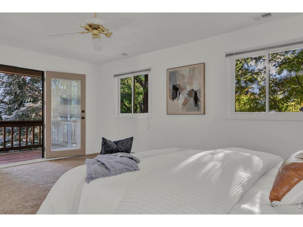
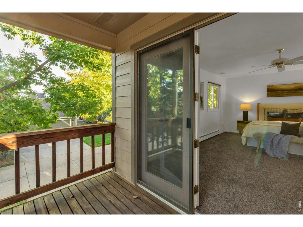
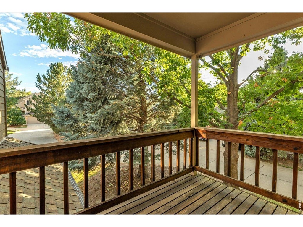
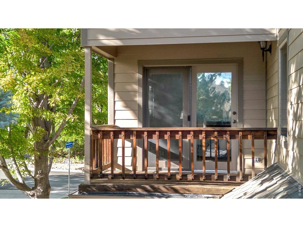
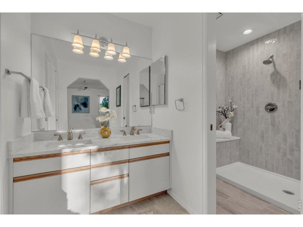
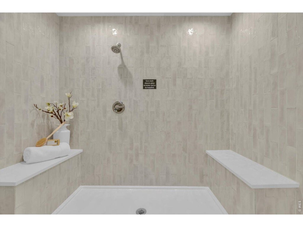
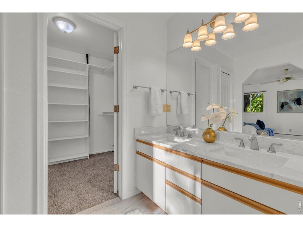
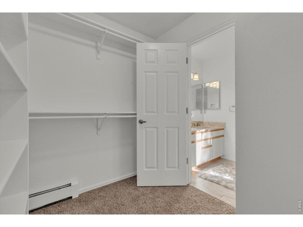
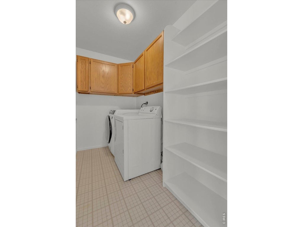
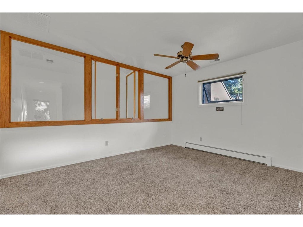
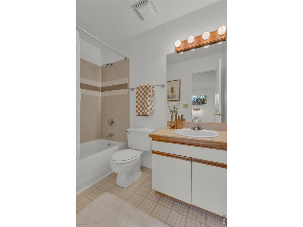
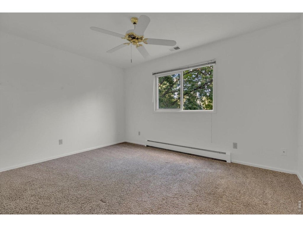
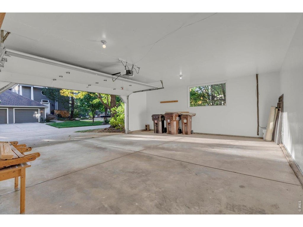
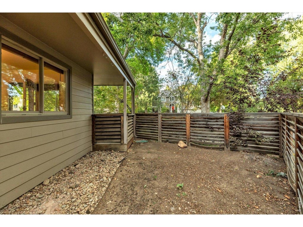
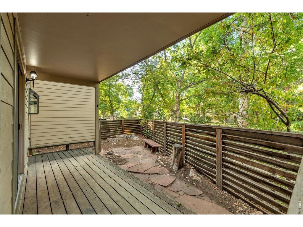
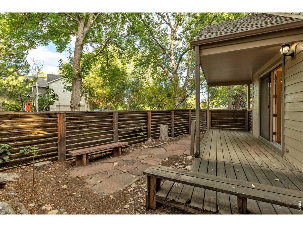
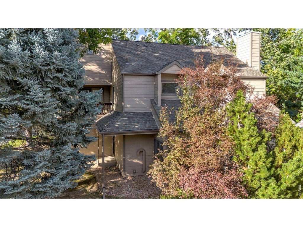
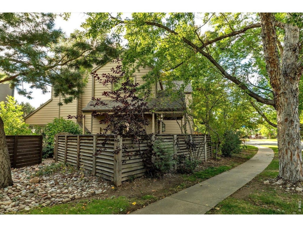
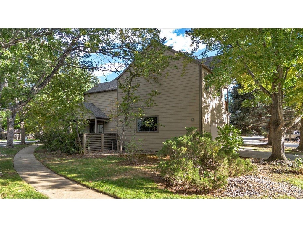
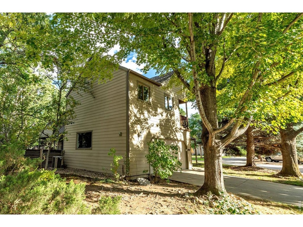
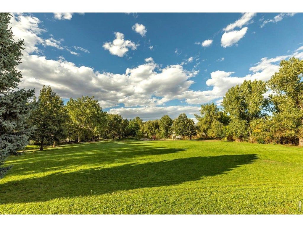
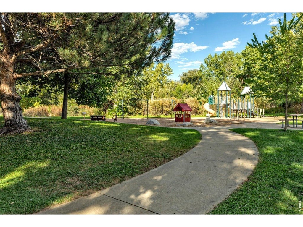
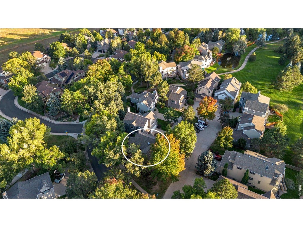
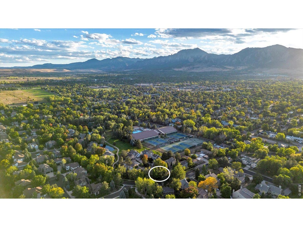
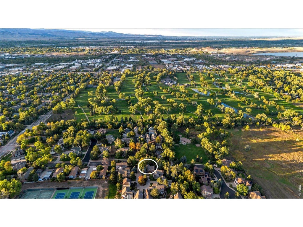
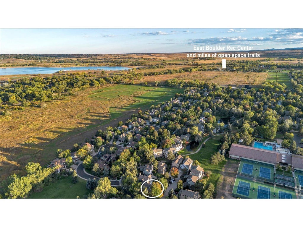
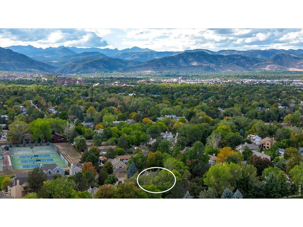
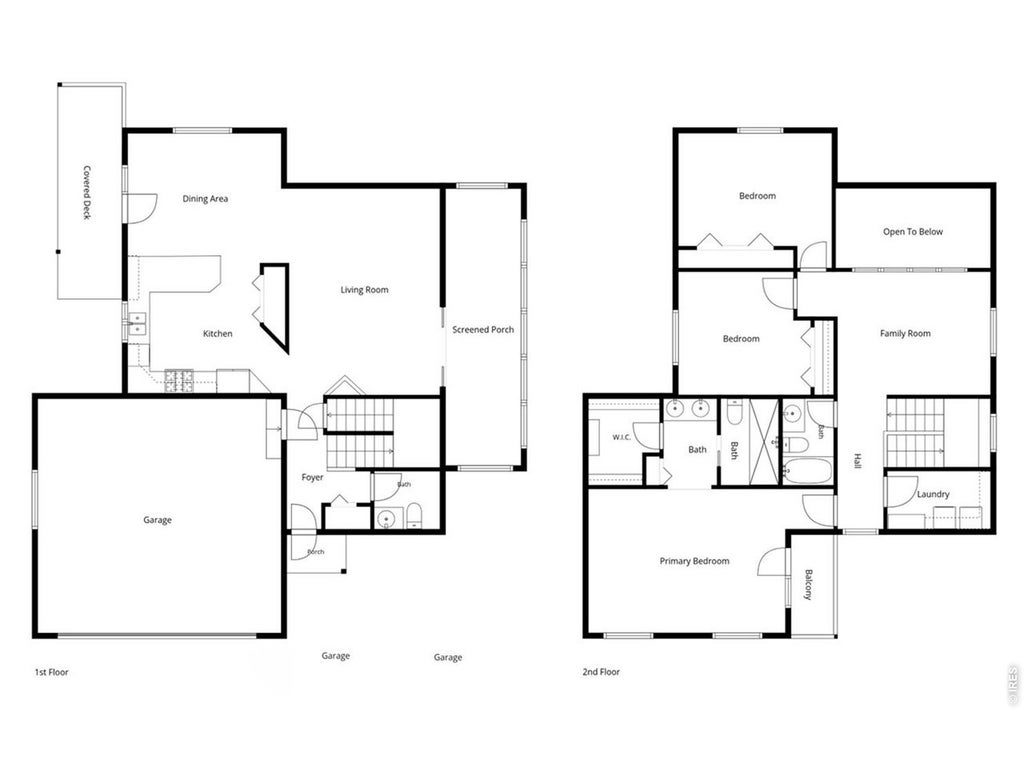
Location makes the difference. Set in the heart of Meadow Glen on a quiet neighborhood street and directly across from Meadow Glen Park, this inviting home enjoys a setting that is difficult to replicate. Mature oak and maple trees add shade and beautiful fall color, while nearby Flatirons Golf Course, East Boulder Rec Center, open space, paths and trailheads make it easy to enjoy an active Boulder lifestyle right from the neighborhood. Inside, fresh interior paint complements generous living spaces, thoughtful updates and a flexible, comfortable floor plan. The living room features hardwood flooring, a vaulted ceiling and gas fireplace, while an adjoining sunroom with tile flooring offers versatile space for a sitting area, home office or quiet retreat. The open kitchen includes a breakfast bar, pantry, greenhouse window, new tile flooring and plenty of workspace. A spacious dining room opens to the deck and fenced yard, creating an easy connection between indoor and outdoor living. Upstairs, the large primary suite features a walk-in closet, private shaded balcony and brand-new three-quarter bath with skylight and enlarged shower. An open loft provides additional space for an office or reading area, and upper-level laundry adds everyday convenience. New tile flooring extends through portions of the main level, including the powder room, and an attached, oversized two-car garage provides additional storage. A wonderful combination of space, updates and an exceptional Meadow Glen location.
| DAYS ON MARKET | 6 | LAST UPDATED | 9/30/2026 |
|---|---|---|---|
| TRACT | Meadow Glen II | YEAR BUILT | 1986 |
| COMMUNITY | Boulder | GARAGE SPACES | 2.0 |
| COUNTY | Boulder | STATUS | Active |
| PROPERTY TYPE(S) | Single Family |
| Elementary School | Eisenhower |
|---|---|
| Jr. High School | Manhattan |
| High School | Fairview |
| ADDITIONAL DETAILS | |
| AIR | Ceiling Fan(s), Central Air |
|---|---|
| AIR CONDITIONING | Yes |
| AMENITIES | Maintenance Grounds |
| APPLIANCES | Dishwasher, Dryer, Electric Range, Refrigerator, Washer |
| AREA | Boulder |
| BASEMENT | None |
| CONSTRUCTION | Frame |
| EXTERIOR | Balcony |
| GARAGE | Yes |
| HEAT | Hot Water |
| HOA DUES | 775|Quarterly |
| INTERIOR | High Ceilings, Open Floorplan, Pantry, Walk-In Closet(s) |
| LOT | 4356 sq ft |
| LOT DESCRIPTION | Corner Lot, Cul-De-Sac, Level |
| LOT DIMENSIONS | 4224 |
| PARKING | Attached, Oversized |
| SEWER | Public Sewer |
| STORIES | 2 |
| SUBDIVISION | Meadow Glen II |
| TAXES | 6001 |
| UTILITIES | Natural Gas Available, Electricity Available |
| VIEW | Yes |
| VIEW DESCRIPTION | Hills |
| WATER | Public |
| SATELLITE VIEW |
| / | |
This IDX solution is (c) Diverse Solutions 2026.
 Twitter
 Facebook
 Email
Email